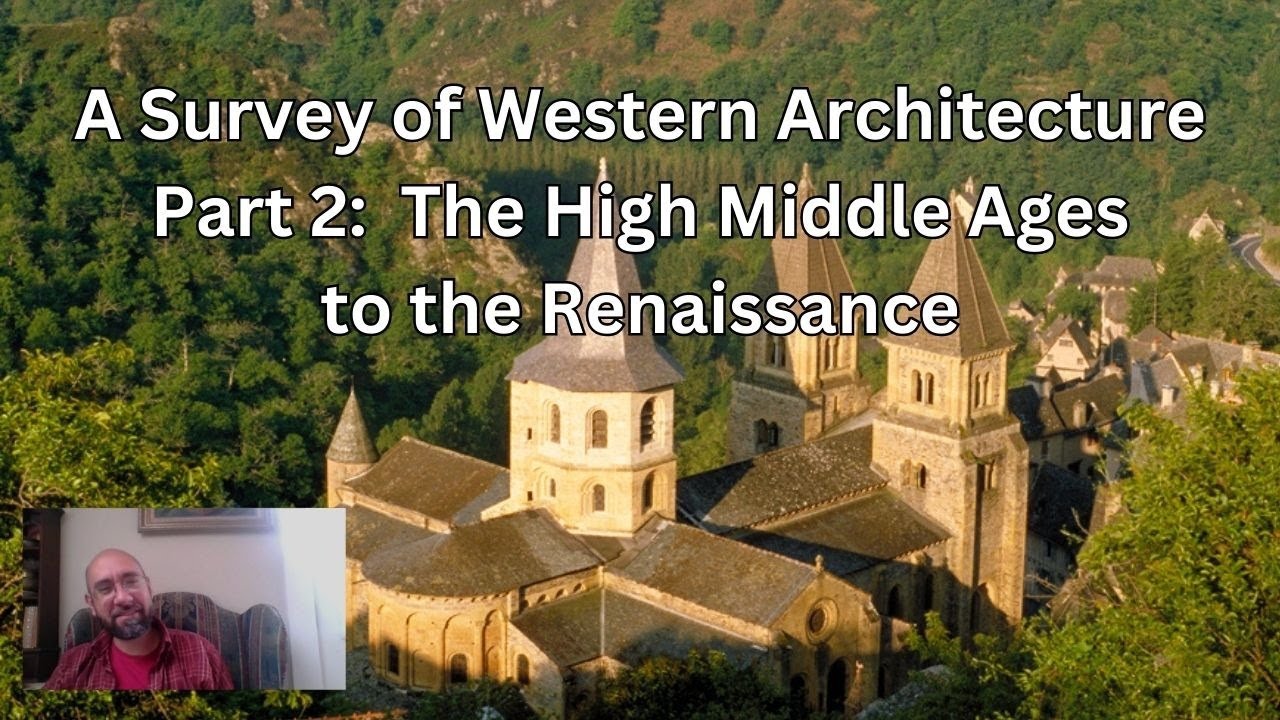
A Survey of Western Architecture Part 2: The High Middle Ages to the Renaissance
Historiansplaining
Overview
This video explores Western architecture from the High Middle Ages through the Renaissance, focusing on the evolution of styles and their underlying principles. It begins with the Romanesque period, characterized by sturdy, often fortress-like structures, and then transitions to the Gothic era, marked by soaring heights, pointed arches, and intricate rib vaulting. The lecture highlights key developments like the introduction of flying buttresses and stained glass, and discusses the influence of religious and secular needs on architectural design. The summary concludes by touching upon the early Renaissance and its return to classical principles, setting the stage for future architectural movements.
Save this permanently with flashcards, quizzes, and AI chat
Chapters
- Following a period of fragmentation after the Carolingian Empire, Europe saw a reawakening of monumental architecture with the return of order and prosperity in the late 900s.
- The Holy Roman Empire, established by Otto I, fostered stability and encouraged grand building projects, leading to the development of the Romanesque style.
- Early Romanesque churches, like Sankt Pantaleon in Cologne, were grand but often blockish and plain, reflecting a need for more functional and aesthetically pleasing structures.
- The Romanesque style emerged as a response to practical needs (more altars, chapels, light) and aesthetic desires (height, intimacy, balance).
- Romanesque architecture addressed the need for more subdivided sacred spaces to accommodate the growing cult of saints and increased pilgrimage activity.
- Solutions included adding multiple apses, chapels, and ambulatories, as seen in churches like Cluny Abbey and Saint-Étienne-de-Vignory.
- To mitigate the imposing nature of thick stone walls, builders used techniques like tiered arcades and blind arcades to create visual lightness and a human scale.
- Increased window space was achieved through the strategic use of buttresses to support walls, allowing for larger openings, often in double-arched bays.
- The Romanesque style spread across Europe, adapting to regional tastes, with notable variations in Italy (e.g., San Miniato al Monte, Pisa Cathedral) and unique hybrid styles in Eastern Europe (e.g., Serbian Orthodox monasteries).
- Castles and secular buildings, like the White Tower of London and Oakham Castle's Great Hall, also adopted Romanesque characteristics, emphasizing sturdiness and defensive features.
- A key development was the use of rib vaulting, particularly in England (Durham Cathedral), which allowed for more complex vault shapes and better weight distribution.
- Ornamentation, especially in monastic cloisters and tympanum sculptures (e.g., Sainte-Foy), featured intricate carvings of figures, animals, and narrative scenes, adding a rich, often whimsical, layer to the architecture.
- The Gothic style emerged in the mid-12th century, with the choir of the Abbey Church of Saint-Denis in France, under Abbot Suger, serving as its birthplace.
- Gothic architecture aimed to create more brilliant, bright, and enthralling spaces than the intimate Romanesque interiors, glorifying the French monarchy and church.
- Key innovations included the increased use of pointed arches for verticality and structural support, extensive rib vaulting for sculptural form, and the development of flying buttresses to support taller structures without blocking light.
- These elements were combined to push the boundaries of stone construction, creating soaring, light-filled buildings that aimed to connect earth and heaven.
- Gothic architecture emphasized extreme verticalism, with uninterrupted lines drawing the eye upward, and a move towards more central or hybrid plans, as seen in the Temple Church in London and chapter houses.
- Ornamentation evolved significantly, incorporating Islamic-inspired multifoil arches and elaborate statuary, exemplified by the Royal Portal at Chartres Cathedral.
- Stained glass became a crucial element, transforming large window bays into vibrant displays of color and narrative, culminating in complex forms like rose windows (e.g., Notre Dame de Paris).
- The construction of these massive cathedrals involved skilled traveling masons, whose lodges and practices, documented by figures like Villard de Honnecourt, were central to the dissemination of the Gothic style.
- Later Gothic developments, like the Rayonnant style, focused on structural simplification and maximizing window space, as seen in Sainte-Chapelle.
- The focus shifted towards creating more open, clear spaces, with windows becoming the primary decorative element, often featuring dominant colors.
- The Renaissance began to emerge as a reaction against the complexity of Late Gothic, with a renewed interest in classical principles of balance, proportion, and simplicity.
- The video concludes by setting the stage for the Renaissance, hinting at a return to more grounded, classical forms after the soaring heights of Gothic architecture.
Key takeaways
- Architectural styles evolve in response to changing religious practices, societal needs, technological advancements, and aesthetic preferences.
- The Romanesque style balanced the need for monumental scale with a desire for intimacy and functionality, often resulting in sturdy, well-defined spaces.
- Gothic architecture pushed the limits of engineering to achieve unprecedented height and light, using pointed arches, rib vaults, and flying buttresses.
- Ornamentation in medieval architecture, from Romanesque capitals to Gothic stained glass, served both decorative and didactic purposes, conveying religious and cultural narratives.
- The development of architectural styles was often a collaborative effort involving architects, builders (masons), patrons, and the broader cultural context.
- Regional variations in architectural styles demonstrate the adaptability of core principles to local materials, traditions, and influences.
- The transition between architectural eras, such as Romanesque to Gothic and Gothic to Renaissance, reflects a cyclical pattern of complexity followed by a return to simplicity or new foundational principles.
Key terms
Test your understanding
- How did the changing religious practices and pilgrimage culture of the High Middle Ages influence the design of Romanesque churches?
- What were the primary structural and aesthetic innovations of the Gothic style, and how did they differ from Romanesque architecture?
- Explain the role of flying buttresses in Gothic architecture and how they enabled taller buildings with more windows.
- How did ornamentation, such as sculpted capitals and stained glass, function within Romanesque and Gothic buildings beyond mere decoration?
- What factors contributed to the development of distinct regional variations within the Romanesque and Gothic architectural styles across Europe?