QUANTITY SURVEYING: LESSON 7 FINISHES AND ROOFING WORKS
JBNMUTUC
Overview
This video lesson focuses on the "Finishes and Roofing Works" phase of quantity surveying, crucial for accurate project cost estimation. It details the estimation process for tile works, including various types, sizes, and calculations for wall and floor tiles, along with cement mortar and filler. The lesson also covers painting works, explaining different paint types and their applications, and delves into roofing works, emphasizing the calculation of materials like angle bars, purlins, and round bars based on plans and commercial lengths. Finally, it introduces the Bill of Quantities (BOQ) as the final output, demonstrating how to compile all estimated costs, and provides sample BOQs for reference.
Save this permanently with flashcards, quizzes, and AI chat
Chapters
- Finishes are the final layers applied to surfaces in construction, encompassing tile work, doors, windows, and painting.
- Estimating finishes involves calculating quantities for materials like tiles and paint.
- Understanding architectural plans is crucial for identifying specified finishes and their locations.
- Tiles are classified as glazed (smooth, shiny, for walls/light floors) and unglazed (rough, dense, for floors).
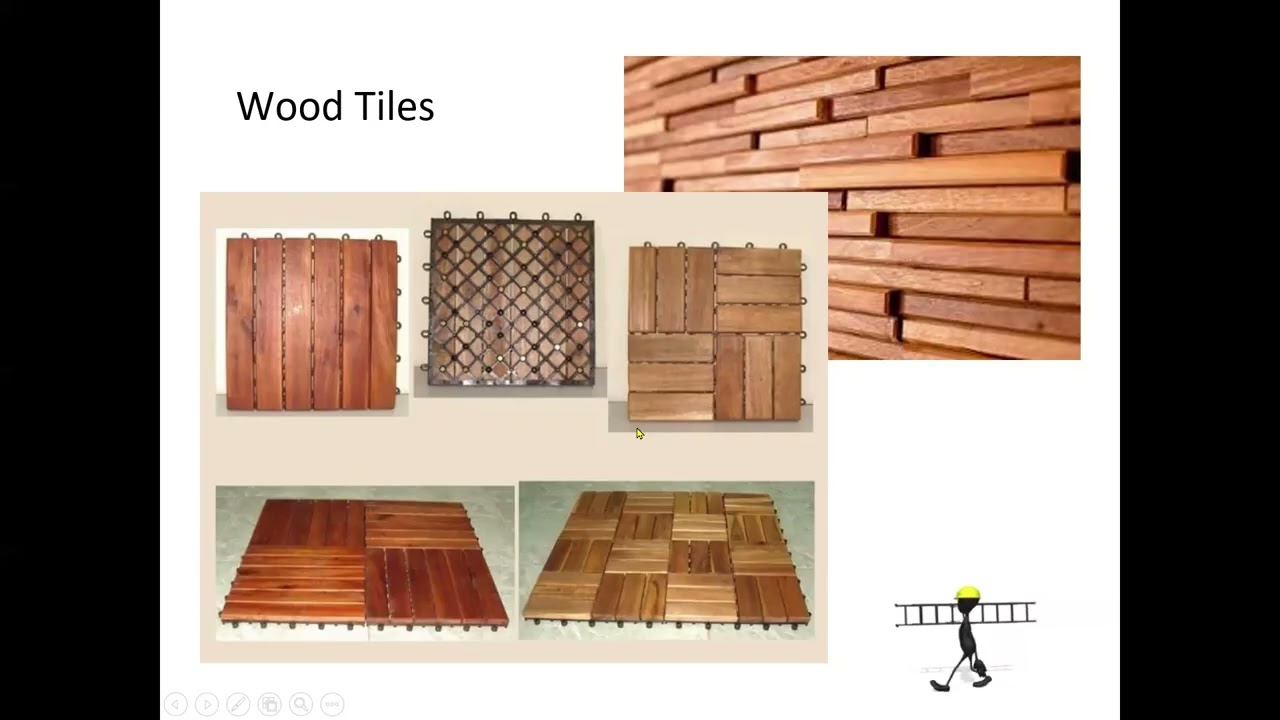
- Various tile materials exist, including porcelain, ceramic, marble, vinyl, wood, and brick tiles, each with different properties and costs.
- Tile sizes range from small mosaics to large format tiles (e.g., 45x45 cm, 60x60 cm), impacting coverage and installation.
- Estimation involves calculating the wall or floor area and dividing it by the area of a single tile, always rounding up and adding a breakage allowance (e.g., 5%).
- Cement mortar is used as an adhesive, and cement filler for gaps between tiles; quantities are calculated using multipliers and also require allowances.
- Paint is a mixture applied to surfaces for protection and aesthetics.
- Common paint types include distemper (water-based, economical), emulsions (water-based, matte, durable, washable), and oil-based paints (durable, slow-drying, strong odor).
- Functional paints offer specific benefits like insect, fungus, or waterproof resistance, and even fire resistance.
- Estimation for painting involves calculating the total surface area to be painted, subtracting openings like doors and windows.
- Roofing materials include pre-painted metal sheets, tiles, and structural components like trusses, purlins, and bracing.
- Plans and elevations provide details on roofing types, materials, and dimensions.
- Estimation involves calculating the total length of materials needed (e.g., angle bars for trusses, purlins) and dividing by their standard commercial lengths (e.g., 6 meters).
- Calculations may require using geometric principles like the Pythagorean theorem to determine lengths from provided dimensions and elevations.
- Components like sag rods and cross bracing also need to be quantified based on their specified lengths and spacing.
- The Bill of Quantities (BOQ) is the final document summarizing all estimated costs for a project.
- It includes sections for general requirements, site preparation, and direct works like structural, tiling, painting, and roofing.
- Quantities can be expressed in various units, such as pieces, square meters, cubic meters, or kilograms, depending on the material.
- A price list, though potentially outdated, can be used as a reference for unit costs when actual market prices are unavailable.
- The final BOQ provides a comprehensive project cost, including structural elements and finishes.
Key takeaways
- Accurate quantity surveying for finishes and roofing requires meticulous attention to detail in architectural plans and specifications.
- Understanding the properties and applications of different tile and paint types is essential for correct material selection and estimation.
- Roofing material estimation often involves geometric calculations and knowledge of standard commercial lengths.
- Breakage and wastage allowances (e.g., 5% for tiles) must be incorporated into quantity calculations to avoid material shortages.
- The Bill of Quantities (BOQ) serves as the final, consolidated cost estimate for a construction project, integrating all surveyed quantities and unit prices.
- Estimators must be adaptable, using available plan information and making reasonable assumptions or calculations when data is incomplete.
- The cost of finishes and roofing can significantly contribute to the overall project budget, making their accurate estimation crucial.
Key terms
Test your understanding
- How do glazed and unglazed tiles differ in their properties and typical applications?
- What steps are involved in calculating the quantity of tiles needed for a specific floor area, and why is a breakage allowance important?
- Explain the difference between distemper and emulsion paints, and describe a scenario where a functional paint might be necessary.
- How would you approach estimating the quantity of angle bars required for roof trusses if the exact lengths are not provided on the plan?
- What is the purpose of a Bill of Quantities (BOQ) in construction project management, and what types of information does it typically contain?