Why great architecture should tell a story | Ole Scheeren
TED
Overview
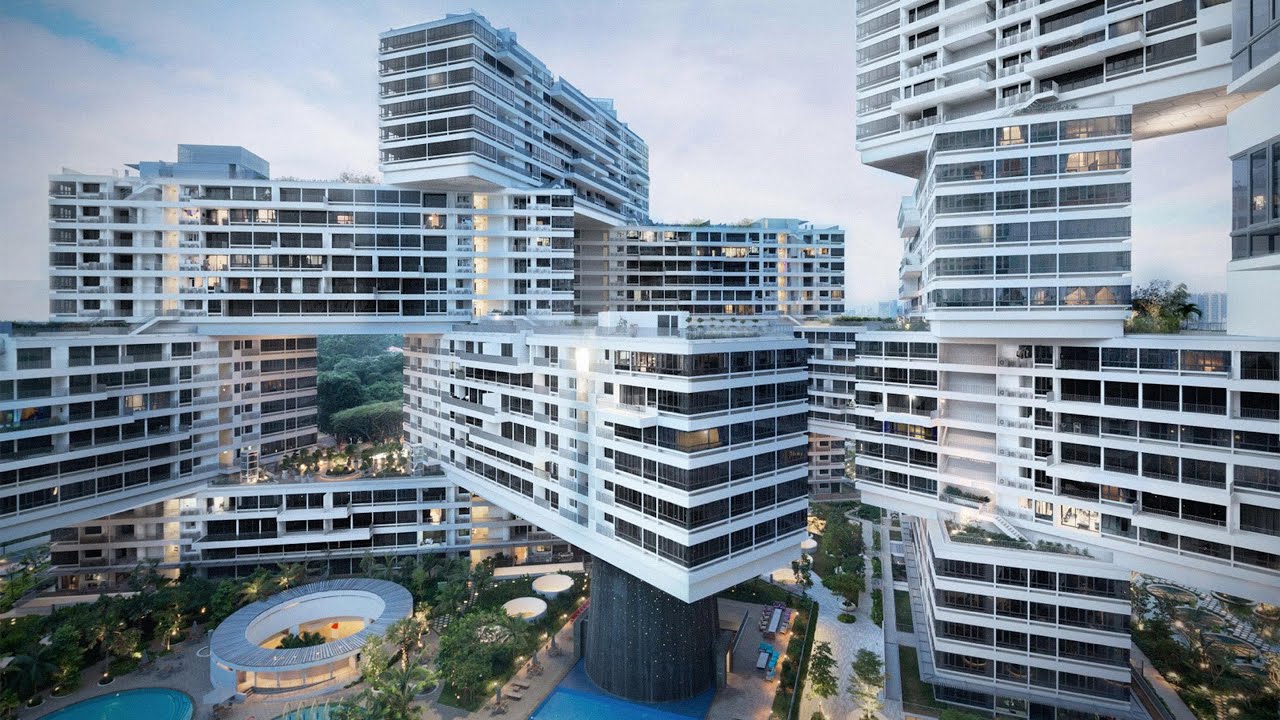
This video challenges the traditional architectural mantra of "form follows function," proposing instead that "form follows fiction." Architect Ole Scheeren argues that buildings should be designed not just for utility but as spaces that embody and generate stories for the people who inhabit them. He illustrates this with examples of his projects, including a television headquarters designed as a "narrative hybrid" promoting collaboration, a residential complex in Singapore that prioritizes community over isolation, and a cultural hub in London designed as a flexible "culture machine." The core idea is that architecture should be an active participant in human experience, shaping and being shaped by the narratives of its users.
Save this permanently with flashcards, quizzes, and AI chat
Chapters
- The traditional architectural principle "form follows function" can be limiting, focusing solely on utility.
- A new principle, "form follows fiction," suggests buildings should be spaces for stories of their inhabitants and users.
- Architecture should consider the experiences it creates and act as prototypes for better ways of living and working.
- Buildings are physical realities that also engage with conceptual possibilities and user narratives.
- The CCTV Headquarters in Beijing was designed to break the hierarchical nature of traditional skyscrapers.
- It was conceived as a "narrative hybrid," integrating diverse functions (news, production, broadcasting, social spaces) into a single, interconnected loop.
- The design emphasizes collaboration and exchange, functioning like a biological organism with circulatory systems.
- The building's scale (housing over 10,000 people) required a focus on community and user experience, visualized through hypothetical characters' daily lives.
- The Interlace project in Singapore challenged the isolating nature of typical residential towers.
- It reoriented vertical towers into horizontal blocks stacked to create large, interconnected outdoor courtyards for communal use.
- The design prioritizes a spectrum between individual privacy and collective living, with layered communal spaces.
- Sustainability was integrated through passive design strategies like shading and evaporative cooling, enhancing the usability of outdoor spaces.
- The design addressed the question of how a building can embody a digital company's identity and accommodate flexible work.
- A central 'collaborative cloud' space was created to foster collective experience and interaction.
- This central space is surrounded by modular offices, allowing easy transition between individual work and group activities.
- The design aims to make the office a destination for collaboration rather than just a place for individual tasks.
- The Olympicopolis project aimed to create a synergistic hub for cultural and educational institutions in London's Olympic Park.
- It was conceived as a 'culture machine' that orchestrates interaction between different domains, moving beyond 19th-century separation.
- A simple, adaptable ring module allows for flexible use and reconfiguration of spaces over time.
- The design creates a multiplicity of heterogeneous structures where institutions can interact without losing their unique identities.
- The floating cinema project in Thailand was designed for a film festival, focusing on the narratives of both the films and the audience.
- It utilized local fishing techniques to create a modular, floating platform from recycled materials.
- The design aimed to merge primordial audience experiences with the stories presented in the films.
- This small-scale project highlights how architecture can enhance fundamental human experiences.
Key takeaways
- Architecture's purpose extends beyond function to encompass the stories, experiences, and social interactions it facilitates.
- Designing for 'fiction' means creating spaces that embody the realities and aspirations of the people who use them.
- Buildings can be designed as 'narrative hybrids' that integrate diverse functions and foster collaboration.
- Effective architectural design can transform isolating typologies (like skyscrapers) into spaces that promote community and connection.
- Adaptability and flexibility are crucial for future-proof architecture, especially in cultural and work environments.
- Even temporary or small-scale architectural projects can create powerful, primordial experiences that merge with narratives.
- Architecture is not just about built matter but about how we choose to live our lives and script our stories.
Key terms
Test your understanding
- How does Ole Scheeren propose to redefine the traditional architectural principle of "form follows function"?
- What are "narrative hybrids" and how do they manifest in architectural design?
- How did the design of the CCTV Headquarters aim to overcome the limitations of traditional skyscrapers?
- In what ways does "The Interlace" project prioritize community and shared experience over individual isolation?
- What is the significance of the "collaborative cloud" concept in the design for a media company's office?